TL;DR
- Yes, you need a permit. Finishing a basement creates habitable space and triggers building, electrical, plumbing, and mechanical review.
- Where you get those permits depends on your address. Inside Twin Falls city limits, the City handles all of it. Outside city limits, the County handles the building permit and your trade permits come from the State.
- Ceiling height is the make-or-break number, and you cannot fix it later. Habitable space needs 7 feet. Bathrooms and laundry need 6 feet 8 inches. Beams and ducts can drop to 6 feet 4 inches.
- The egress rule is more nuanced than you've been told. Under the code Idaho has adopted, an emergency escape opening is not required simply because you're altering an existing basement. It is required for any new sleeping room. Confirm with your department before assuming either way.
- A bedroom without a compliant egress window is not a bedroom. It's a den, and appraisers and buyers will treat it that way.
- If your basement was ever declared unfinished, there may be a statement recorded against your deed. That surfaces at resale, and it's the single most common surprise in this whole process.
- Remodeling an unfinished basement triggers fire district review in Twin Falls County, which is a separate agency from the building department.
- Skipping the permit costs you at resale, on insurance, and at minimum, in the County, a penalty equal to the permit fee itself.
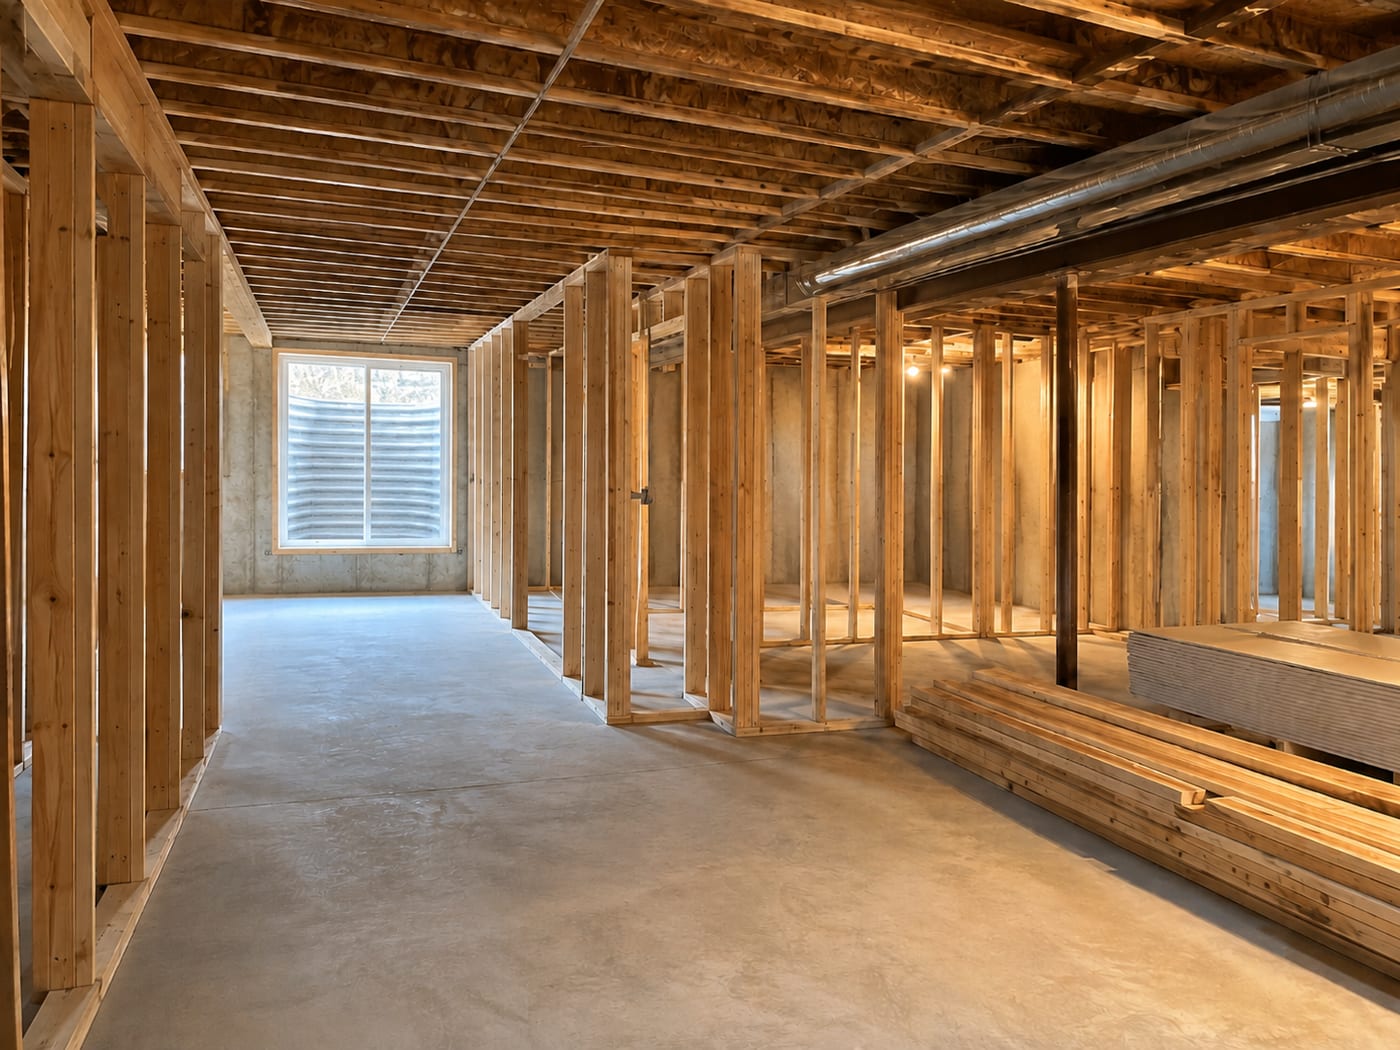
A finished basement is usually the cheapest square footage a homeowner in this valley will ever add. The foundation is poured, the roof is on, the walls are standing. You're buying finishes and systems, not structure.
That's exactly why it's worth doing correctly. The gap between a basement finish that appraises as living space and one that doesn't is mostly paperwork and a handful of dimensions, and both are far cheaper to get right the first time than to fix afterward.
Here's the whole process for the Twin Falls area, including the parts that surprise people.
Do I actually need a permit to finish my basement?
Yes. This isn't a gray area.
In Twin Falls County, a permit is required any time a building is remodeled, altered, or converted, and that language explicitly covers interior work most people would call non-structural, including erecting nonbearing walls. Framing a basement into rooms is exactly that.
Inside the City of Twin Falls, permits are required for most alterations, and separately for all electrical, plumbing, mechanical, and gas work. A basement finish involves all of it.
There's a second reason beyond compliance. Finishing a basement converts non-habitable space into habitable space, and habitable space has to meet requirements that unfinished space doesn't: ceiling height, light and ventilation, egress, smoke and carbon monoxide alarms, and energy code. The permit is how those get checked.
Which office do I go to?
The question that trips up more Magic Valley homeowners than any other. A Twin Falls mailing address does not mean you're inside city limits.
Inside Twin Falls city limits | Unincorporated Twin Falls County | |
|---|---|---|
Building permit | City of Twin Falls Building Safety, (208) 735-7238 | Twin Falls County, (208) 734-9490 |
Electrical, plumbing, mechanical | Same office, the City handles these itself | State of Idaho, through DOPL |
Fire district review | Through the City process | Your local fire district, separately |
Inspections | City inspectors | County for the building permit, State for trades |
If you're in Kimberly, Filer, Buhl, Hansen, or Murtaugh, check with your city office first, and expect trade permits to route to the State.
If you don't know which side of the line you're on, call the County with your parcel number before you do anything else. It's on your tax assessment.
Is there a fire district step?
In Twin Falls County, yes, and this one catches people because it's a separate agency.
If you're remodeling what is currently an unfinished basement or garage, the County requires comment or plan review from your local fire district. The same applies when the total floor area within the roof line exceeds 4,500 square feet.
The districts covering this area include Twin Falls, Buhl, Filer, Rock Creek (which serves Kimberly, Hansen, and Murtaugh), and Salmon Tract. Your builder should know which one covers your parcel, and should be building that review into the schedule rather than discovering it at submittal.
Ceiling height: measure before you plan anything
This is the number that decides whether your project is possible, and it's effectively unfixable once the slab is down.
Space | Minimum ceiling height |
|---|---|
Habitable space and hallways | 7 feet |
Bathrooms, toilet rooms, laundry rooms | 6 feet 8 inches |
Basement areas without habitable space | 6 feet 8 inches |
At beams, girders, ducts, or other obstructions | 6 feet 4 inches |
Idaho has adopted the 2018 International Residential Code with state amendments, and those are the heights that apply.
Two things people get wrong here.
Measure to the finished surfaces, not the framing. Your 7 feet has to survive the flooring going down and the drywall going up. A basement measuring 7 feet 1 inch to the underside of the joists is not a 7 foot basement once there's an inch of floor assembly and half an inch of ceiling drywall in it.
Find your low point before you design. Ductwork, beams, and plumbing drops rarely run where you'd want them. The obstruction allowance down to 6 feet 4 inches gives you room to soffit things in, but the layout has to work around wherever those runs already are. Sometimes the honest answer is to move a duct. Sometimes it's to put the bathroom where the low ceiling is, since bathrooms only need 6 feet 8 inches.
If the finished height comes in under the minimum, the department can classify the area as non-habitable, which strips the bedroom or living space value out of the project. That's the worst possible outcome, and it happens after you've already paid to frame it.
One useful clarification from the City of Twin Falls, for anyone whose basement measures short: a space under 84 inches can still be finished and used. It simply isn't counted as habitable space. So a low basement can become storage, a shop, or a play area. What it can't become is a bedroom or a room that adds to your habitable square footage on an appraisal. Knowing that early changes what you should spend on the finish.
If you're inside city limits, the City's basement finish process is lighter than you'd expect. They ask for a scaled drawing of the basement area, at a half inch or quarter inch per foot, showing the full basement outline and identifying the hall, laundry, bathrooms, bedrooms, and the furnace and water heater areas, both existing and proposed, with dimensions noted even though it's to scale. Provide that and the permits can generally be reviewed and issued over the counter. A clear drawing is the difference between walking out with a permit and coming back next week.
The egress question, answered honestly
Here's where I'm going to tell you something that contradicts what a lot of contractors say.
The code requires an emergency escape and rescue opening in basements, habitable attics, and every sleeping room. Where a basement contains sleeping rooms, each one needs its own.
But there's a specific provision for existing basements: an emergency escape and rescue opening is not required where existing basements undergo alterations or repairs. The exception to that exception is the important part: new sleeping rooms created in an existing basement must have compliant egress.
So the honest answer to "do I have to cut in an egress window to finish my basement" is: it depends on whether you're creating a bedroom, and it depends on what your building official says.
I want to be careful here, for two reasons. Local jurisdictions amend and interpret, and the building official has authority. And Twin Falls County's own guidance indicates they expect at least one window in an unfinished basement to meet egress requirements, with any proposed future bedrooms required to meet egress as well. So do not walk into the department quoting the exception at them. Ask what they require for your specific project, in writing if it matters to your budget.
What I'd tell you as a builder, separate from what the code minimum allows: if there's any chance that space becomes a bedroom, put in the egress window. Retrofitting one later means cutting the foundation wall, excavating outside, and building a well, at a multiple of what it costs during the original project. And a bedroom without egress isn't a bedroom on a listing sheet.
What makes an egress window compliant?
Four dimensions, and all four have to be met at once. Meeting three is a failed inspection.
Requirement | Minimum |
|---|---|
Net clear opening area | 5.7 square feet |
Net clear opening height | 24 inches |
Net clear opening width | 20 inches |
Sill height above finished floor | Not more than 44 inches |
"Net clear opening" means the actual usable opening with the window fully open. Not the rough opening, not the frame, not the glass. This is where people get burned: a window that satisfies the 24 inch height and 20 inch width minimums is only about 3.3 square feet, well short of 5.7. To hit the area requirement, a 20 inch wide opening would need to be roughly 42 inches tall. The dimensions are floors, not a recipe.
The opening has to be operable from inside without keys, tools, or special knowledge, and it has to open into a yard or court that reaches a public way.
Window wells, which any below-grade basement window will need:
Requirement | Minimum |
|---|---|
Horizontal area | 9 square feet |
Horizontal projection from the wall | 36 inches |
Width | 36 inches |
Ladder or steps required if well depth exceeds | 44 inches |
The well has to allow the window to open fully. If the well is deeper than 44 inches, it needs a permanently affixed ladder or steps usable with the window fully open, with rungs at least 12 inches wide, projecting at least 3 inches from the wall, spaced no more than 18 inches apart vertically. The ladder is allowed to encroach up to 6 inches into the required well dimensions.
Covers and grates over wells are permitted, but they have to be releasable from inside without keys, tools, or special knowledge.
What else does the finish have to include?
Smoke and carbon monoxide alarms. Smoke alarms in each sleeping room, outside each sleeping area, and on each story including the basement, interconnected so that when one sounds they all sound. Carbon monoxide alarms outside each sleeping area where there are fuel-fired appliances or an attached garage. Basements frequently have both the furnace and the water heater, so this matters.
Whole-house mechanical ventilation. Idaho amended the ventilation section of the residential code to require it. Finishing a basement tightens the envelope, and the ventilation strategy has to account for the space you just enclosed.
Energy code compliance. Insulation of basement walls, and documentation with your plans.
Combustion air and clearances. If the furnace and water heater are now inside a framed mechanical room instead of an open basement, they need proper combustion air and clearance to combustibles. This is a common failure point on rough inspection.
Stairs, handrails, and guards. If the existing basement stair was built to a different standard, bringing the space into habitable use is when that gets looked at.
The deed statement nobody warns you about
This is the one I'd most want a homeowner to know before they buy a house or start a project.
In Twin Falls County, where a basement is declared unfinished and therefore non-habitable, the homeowner is required to record a statement attached to the deed declaring the basement unfinished before final occupancy is issued. At least one window in an unfinished basement must meet egress requirements, and proposed future bedrooms have to meet egress too.
That recorded statement stays with the property. It doesn't expire when you finish the basement.
Two situations where this bites:
You're buying a home with an unfinished basement. There may already be a statement recorded against the deed. Check the title work. It tells you the basement is not counted as habitable space, which is useful information about what you're actually buying.
You finished the basement and are now selling. If a statement was recorded and the basement was later finished without a permit, you have a documented paper trail showing the county considered that space non-habitable, and no permit record showing it was ever converted. That's a hard conversation with a buyer's agent, and it usually ends in a price reduction.
Doing the work under permit, with a final inspection and occupancy sign-off, is what resolves it cleanly. Ask your title company or the County what's recorded on your parcel before you plan the project.
What inspections will happen?
You'll get an Inspection Record Card with your approved permit. Each inspection has to be requested by the permit holder, and each has to be signed off before you move to the next phase. Keep the card and the approved plans on site.
The typical sequence for a basement finish:
- Framing, after walls are up and before anything is covered
- Rough electrical, plumbing, and mechanical, before insulation and drywall, and in the county these are separate State inspections on their own timeline
- Insulation, before drywall
- Drywall or cover, depending on jurisdiction
- Final, with occupancy sign-off
For County projects, building inspections are requested at (208) 735-4429, with a separate line for mechanical at (208) 735-4432. Anything called in after 7:00 AM is scheduled for the next working day, and inspections run Monday through Friday, typically 9:30 AM to 4:00 PM, in the order received.
Here is the sequencing rule that wrecks basement schedules in the county. Before the County will do your framing inspection, every rough-in for plumbing, electrical, gas, mechanical, and fireplace has to be completed and signed off on the construction card by the State of Idaho. The same gate applies at the end: State finals before the County final.
So your drywall is waiting on a County framing inspection, which is waiting on State rough-in sign-offs, from a different agency with its own schedule. Two separate queues, one gating the other. That is the single most common reason a basement finish stalls out here, and it is entirely avoidable with a builder who books the State inspections early rather than discovering the dependency.
Permits in the County expire 180 days from issuance or from your last inspection. State trade permits run 365 days. A basement finish that stalls out over a busy winter can quietly expire.
What if the basement is already finished, without a permit?
More common than you'd think, especially with older homes and DIY work from previous owners.
Your options are to leave it and deal with it at resale, or to bring it into compliance now. Bringing it in usually means opening up sections so an inspector can see framing, wiring, and insulation, which is why people avoid it. But it's cheaper than the alternatives when the alternative is a failed sale or a denied insurance claim.
In the County, the minimum penalty for work started without a permit is an amount equal to the building permit fee. The City can assess an escalating penalty on top of the permit fee, payable before work continues.
Coming forward voluntarily is a far better position than being discovered during a buyer's inspection. Call the department, describe the situation plainly, and ask what they need.
Thinking about finishing your basement?
We finish basements across Twin Falls, Kimberly, Jerome, Buhl, Filer, and unincorporated Twin Falls County. We'll measure your ceiling height before we talk about layout, tell you honestly whether the egress window is worth doing now or not, handle the permit and the fire district review, and coordinate the County and State inspections so they don't collide.
We're a registered Idaho contractor, RCE-65510, insured and warrantied. You'll get one point of contact, a real itemized estimate with the reasoning behind every line, and a straight answer about what your basement can and can't become.
Tell us about your basement → or call (208) 731-1729
Frequently asked questions
Do I need a permit to finish my basement in Twin Falls? Yes. Finishing a basement is a remodel that creates habitable space, and it involves electrical, usually plumbing and mechanical, and framing. Inside city limits the City handles all of the permits. Outside city limits the County issues the building permit and your trade permits come from the State through DOPL.
Do I have to add an egress window? It depends on whether you're creating a sleeping room. The code Idaho has adopted does not require an emergency escape opening simply because an existing basement is being altered, but it does require one for any new sleeping room. Twin Falls County's guidance also indicates at least one egress-compliant window in unfinished basements. Ask your building official about your specific project rather than assuming.
What size does an egress window have to be? Net clear opening of at least 5.7 square feet, at least 24 inches high, at least 20 inches wide, with the sill no more than 44 inches above the finished floor. All four at once. Note that a window meeting only the 24 inch and 20 inch minimums is about 3.3 square feet, which fails.
How big does the window well need to be? At least 9 square feet of horizontal area, with a projection and width of at least 36 inches, sized so the window can open fully. Wells deeper than 44 inches need a permanently affixed ladder or steps.
My basement ceiling is 6 feet 10 inches. Can I still finish it? Not as habitable space. Habitable rooms and hallways need 7 feet, measured to finished surfaces. You could potentially use the area for something non-habitable, or look at whether the low point is an isolated obstruction that can be reworked. Get the measurement checked before you spend anything on design.
Can I put a bedroom in my basement? Yes, if it has a compliant egress opening, meets the 7 foot ceiling height, and has smoke alarms and the required interconnection. Without compliant egress it isn't a bedroom, and it won't count as one in an appraisal or a listing.
What is the deed statement about unfinished basements? In Twin Falls County, where a basement is declared unfinished and non-habitable, the homeowner must record a statement attached to the deed saying so before final occupancy is issued. It stays with the property. Check your title work before planning a finish, and know that permitted work with a final inspection is what resolves it cleanly at resale.
Does the fire district have to review my basement project? In Twin Falls County, remodeling an unfinished basement or garage requires comment or plan review from your local fire district, which is a separate agency from the building department. Build that step into your timeline.
How long is my permit good for? County building permits expire 180 days after issuance or after your last inspection. State trade permits expire 365 days after purchase or last inspection. A project that sits idle over the winter can expire without anyone noticing.
What happens if my basement was finished without a permit? You can bring it into compliance, which usually means opening up some finished surfaces so inspectors can see what's behind them, or you can carry it to resale and deal with it there. The County's minimum penalty for unpermitted work is an amount equal to the permit fee, and the City can add an escalating penalty. Voluntary disclosure is a much better position than discovery during a buyer's inspection.
Sources: Twin Falls County Community Development Services; City of Twin Falls Building Safety Department; Idaho Residential Code (2020 edition, based on the 2018 IRC with Idaho amendments), Sections R305, R310, R314, and R315; Idaho Division of Occupational and Professional Licenses. Verified August 2026. Codes and local interpretations change, so confirm requirements with the department covering your address before you build.
Related: Building Permits in Twin Falls: A Homeowner's Guide · Registered vs. Licensed in Idaho · Remodels & Renovations